
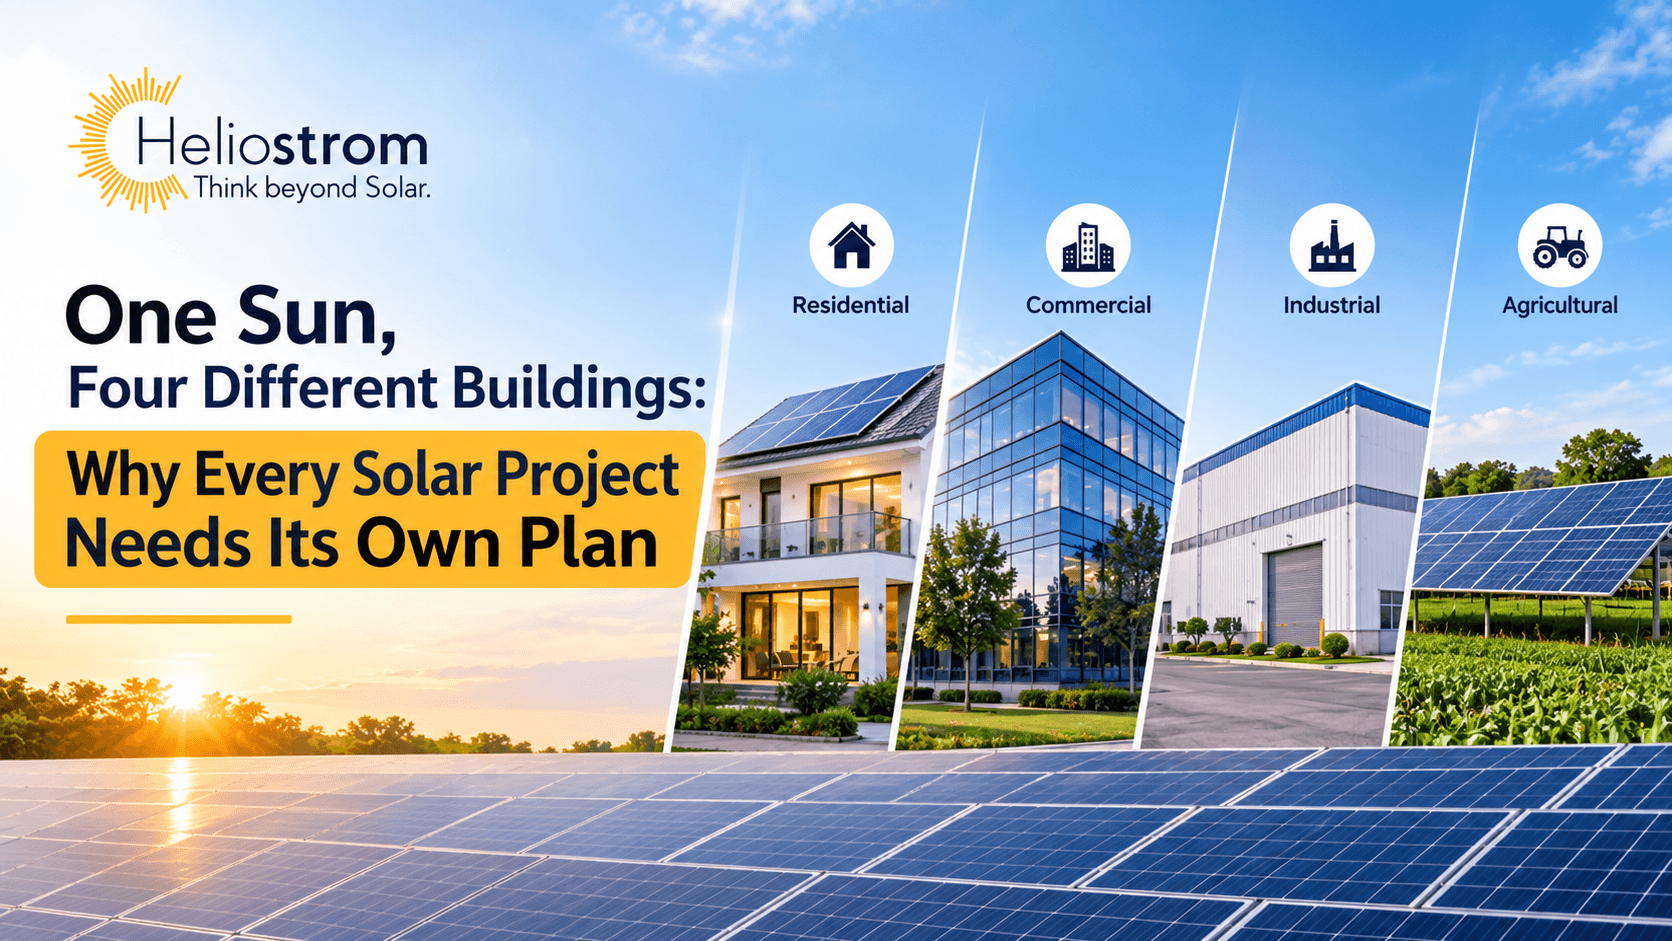
The same sun rises over a bungalow in Adyar, an apartment block in Velachery, a showroom on Anna Salai, and a factory in Ambattur. All four receive roughly the same sunshine, yet a system that works beautifully on one can be a poor fit for the next. The difference is rarely the panels. It lies in who uses the electricity, when they use it, who controls the roof, and who benefits from the savings. If you are talking to solar panel manufacturing companies in Chennai, you will hear plenty about equipment, but the smarter first conversation is about the building itself. This article walks through four common building types and shows why each one needs its own plan.
The Sun Is Shared, the Questions Are Not
Before comparing any quotation, it helps to answer four questions about the property. Who uses the power? At what hours? Who owns or controls the roof? And who gets the financial benefit? A homeowner, a residents' association, a shop tenant, and a plant manager will answer these very differently, and those answers decide the size, the layout, the funding route, and even whether a project is possible at all.
Building One: The Independent House
A family home is the simplest case, but simple does not mean automatic. The roof is small and usually shared with a water tank, a staircase head, and perhaps a satellite dish. Household demand peaks in the evening, when the panels are quiet, so the benefit comes mainly from daytime generation offsetting the bill through the grid connection. That is why sizing starts from your monthly units, not from the roof area. A family using about 250 units a month needs a very different system from one using 600 units.
Subsidy Rules Shape the Design
Households can claim central support of ₹30,000 per kW for the first two kW and ₹18,000 for the third, capped at ₹78,000 under the PM Surya Ghar scheme. Qualifying means using Domestic Content Requirement (DCR) modules with Indian-made cells and going through a registered vendor on the national portal. A plan that ignores these conditions can quietly forfeit the subsidy. When you compare options for home solar panel installation, confirm that the vendor is registered and will handle the application for you.
Think Ahead Before Fixing the Size
Consider whether you will add an air conditioner, an induction cooktop, or an electric vehicle in the next few years. Since the subsidy stops at 3 kW, every kilowatt beyond that is fully self-funded, which turns the sizing decision into a financial one as much as a technical one.
Building Two: The Apartment Complex
Is solar worth it for apartments? Often it is, but the plan looks nothing like a house's. The roof belongs to everyone, the electricity is split across dozens of meters, and decisions are made by committee.
Common Loads Are the Natural Target
Lifts, water pumps, corridor and basement lighting, and clubhouse equipment run for long hours and are billed to the association. They are the logical match for a shared system. The central scheme supports this with ₹18,000 per kW for housing societies and resident associations installing solar for common facilities, including EV charging, up to 500 kW, calculated at 3 kW per household. That ceiling also counts any rooftop systems residents install individually, so coordination matters. The support is intended for common loads, not for supplying individual flats.
Sizing follows the same logic as everywhere else, but the data source is different. Collect six to twelve months of bills for the common-area meters, note which loads run in daylight, and size the system against that figure instead of the total roof area. A system far larger than the common load requires leaves the association with surplus it cannot use efficiently.
Roof Rights and Resident Buy-In
Terrace space is usually common property, so a resolution from the general body is needed before any contract is signed. Arguments tend to arise over who gets which part of the roof, who pays for repairs, and how savings are shared. A written agreement settled early prevents friction later. Associations that would rather avoid upfront spending can look at a RESCO or operating-expense model, where a vendor owns and maintains the system and the association pays per unit consumed. The contract terms deserve careful reading.
Building Three: The Shop, Office or Showroom
Daytime businesses are among the best matches for solar, because air conditioning, lighting, billing counters, and display equipment all run while the sun is up. Commercial tariffs are also higher than domestic ones, so every unit offset is worth more. The complications are of a different kind. Many shops and offices operate from rented premises, and a tenant cannot place panels on a roof without the landlord's written consent. Lease length matters as well: a system that needs six years to repay itself makes little sense on a three-year lease.
How much solar does a small business need? Look at daytime consumption on recent bills, especially in summer when cooling loads peak, rather than at the size of the terrace. A tidy system matched to that demand usually repays faster than a large one that outgrows the shop's own use.
Can tenants install solar at all? Sometimes, provided there is a clear agreement on who owns the system, who has roof access, and what happens when the lease ends. Owners of their own premises face fewer hurdles and can look at solar solutions for commercial buildings in Chennai, where shading from signboards, rooftop cooling units, and neighbouring buildings can be mapped before the layout is fixed.
Building Four: The Factory or Warehouse
The Roof Is an Engineering Question
Industrial roofs are large, which is both the opportunity and the risk. Many are made of metal sheets or older cement sheets, and some include translucent panels that cannot bear any weight. Before a layout is drawn, the structure needs a check for load capacity, sheet condition, and fixing method. Near the coast, wind loads and salt corrosion also influence the choice of mounting structure and fasteners.
Operations Come First
A factory cannot pause production for installation work. The plan should schedule shutdown windows, define safe access paths, and keep panels clear of fragile skylights. Cable routes away from heat sources and early notice to the insurer deserve more attention here than in a home. Daytime processes suit solar output well, but shift patterns and connected load vary widely, so a load study should come before sizing.
Funding and Upkeep Look Different Too
The way a project is paid for changes with the building. Households can look at the low-interest bank loans that are linked to the central scheme, which can ease the upfront cost. Associations often fund projects through a maintenance corpus or an operating-expense contract, and commercial owners usually treat the system as a business asset, so a conversation with a chartered accountant about the tax treatment is worthwhile. Industrial users tend to compare several ownership structures.
Upkeep varies in the same way. A house needs a simple cleaning routine and an eye on the monitoring app. A housing society needs a named person or vendor responsible for the plant, or it quickly becomes nobody's job. A factory needs a formal maintenance contract with a cleaning schedule and performance reporting, because a small drop in output on a large system adds up to real money over a year.
Four Buildings at a Glance
The table below summarises how the starting point differs for each type.
| Building | Main goal | Biggest hurdle | Who decides |
|---|---|---|---|
| House | Cut the monthly bill | Limited roof and budget | The owner |
| Apartment complex | Lower common-area costs | Agreement among residents | The association or general body |
| Shop or office | Offset daytime cooling and lighting | Rented premises and roof access | The owner, or a tenant with landlord consent |
| Factory or warehouse | Control a large energy bill | Roof condition and safety | Management and the finance team |
Notice that none of these columns mentions the panels. The hardest questions come before any equipment is chosen.
Questions to Ask Before Planning Any Project
Whatever the building, these questions keep the plan honest:
- Who uses the electricity, and during which hours?
- Who owns the roof, and who must approve changes?
- How much usable, unshaded space is actually available?
- Which approvals and subsidies apply to this type of building?
- Who will clean, monitor, and repair the system over its 25-year lifespan?
- How will the system adapt if the building or its use changes?
If any answer is unclear, resolve it before you start comparing prices.
Matching the System to the Building
Sunlight is the one thing every building has in common, and it is the least important part of the plan. The roof, the load, the people who decide, and the rules that apply are what separate a system that quietly delivers for decades from one that disappoints. Start with the building, and the equipment choices become far easier.
If you are unsure which category your property falls into, or you want a plan shaped around your own roof and usage, you can contact our solar team for a site-specific assessment.
Thinking about your own installation? rooftop solar installation for homes in Chennai or book a free site survey.


