
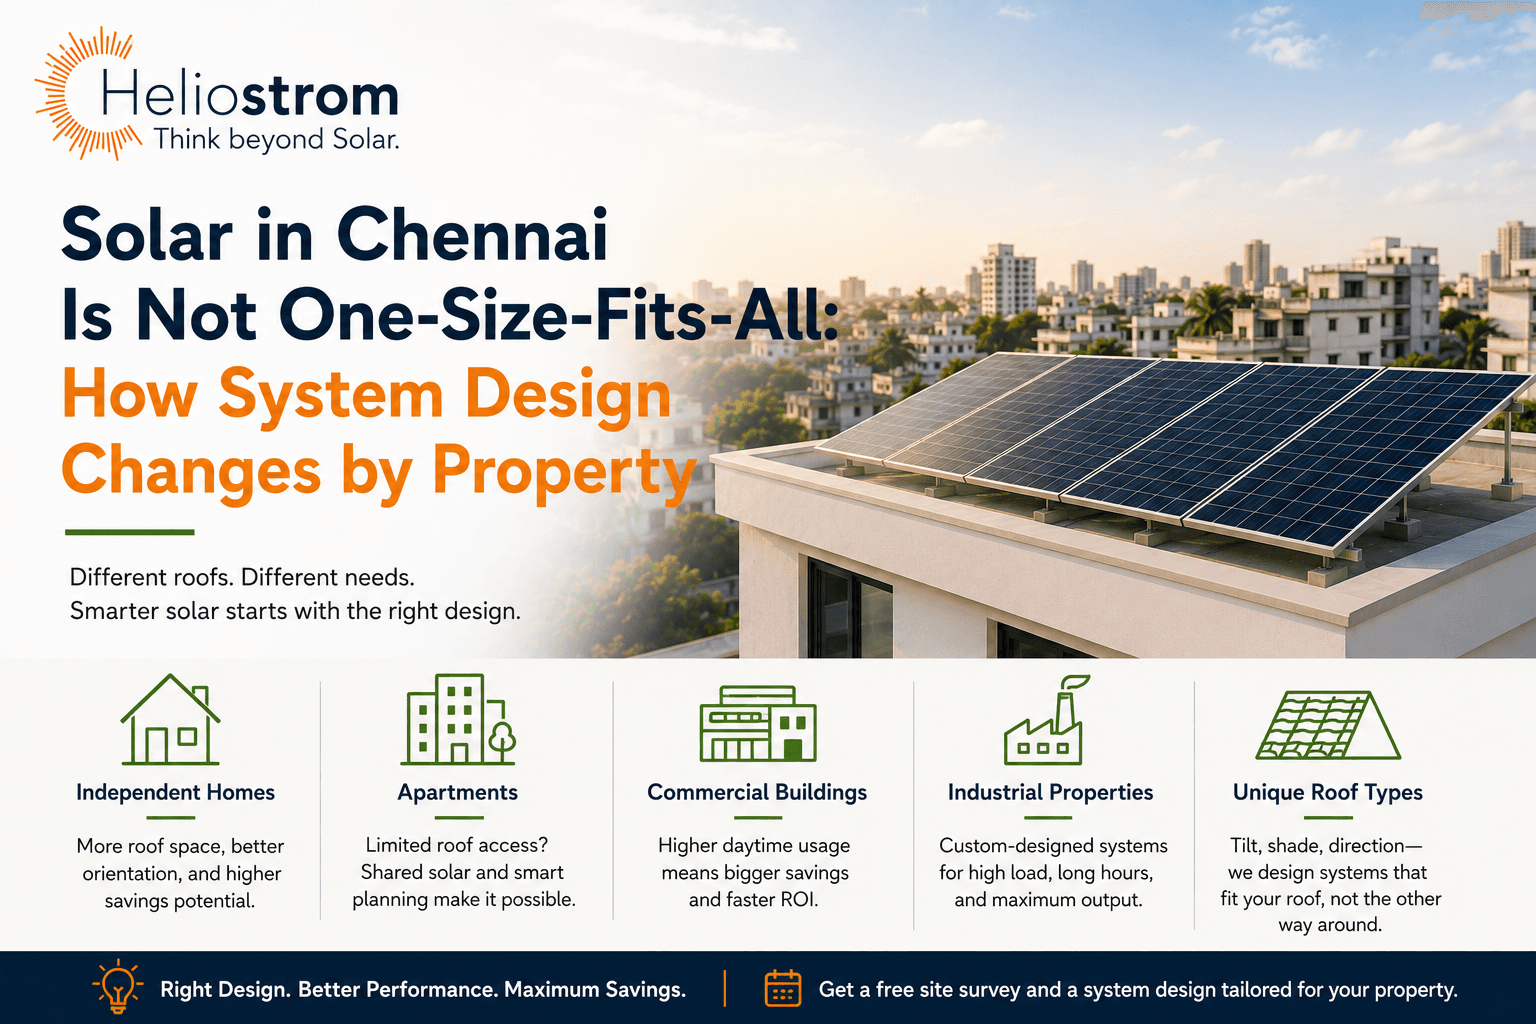
A 3 kW system that works well for a Chennai apartment would be laughably undersized for a garment factory in Ambattur, and a system engineered for that same factory would be wasteful, over budget, and structurally unnecessary on a family home. Solar is often marketed as a single product, but the actual design process changes considerably depending on whether the roof belongs to a house, a retail showroom, or a manufacturing unit. Understanding this before requesting a quote makes it much easier to evaluate whether solar systems designed specifically for homes actually differ from what a commercial or industrial proposal should look like.
Why One Size Fits All Doesn't Work for Solar
The Same Roof Area Can Mean Different Answers
Two properties with identical roof area can require entirely different solar systems once electricity consumption, sanctioned load, structural capacity, and shading are factored in. A home and a small retail unit might share the same rooftop footprint, yet the home may only need a 3 kW system while the retail unit, running refrigeration and lighting for longer hours, may need two or three times that capacity to make a meaningful dent in its electricity bill.
How System Sizing Actually Works
Sizing Around Consumption, Not Just Roof Space
A properly designed solar system starts with actual electricity consumption rather than simply how much roof space is available. As a general planning estimate, 1 kW of rooftop solar requires around 10 square metres of shadow-free roof area, although the actual requirement depends on module size, layout, roof geometry, shading, and mounting arrangements. The real starting point should always be a site survey that maps consumption patterns, available space, and local shading together rather than treating them as separate constraints.
Sanctioned Load Is One of the Key Sizing Constraints
In Tamil Nadu, sanctioned demand is an important factor when determining how much rooftop solar can be connected. The final permissible capacity also depends on the consumer category, load requirement, available roof area, and the applicable approval process, so a homeowner or business with a low sanctioned demand may need to formally address that before a larger system can be approved for grid connection.
Residential Solar: Small Systems, Simple Rules
Typical Sizes and Space Requirements for a Chennai Home
A typical 3 BHK home consuming 300 to 400 units a month generally suits a 3 kW system, which may use around six to eight modules depending on the panel wattage selected, generally needing around 30 square metres of shadow-free area based on Tamil Nadu's standard planning figure. In Tamil Nadu, rooftop solar capacity for LT service can extend up to 150 kW depending on sanctioned demand, load requirement, and available shadow-free rooftop area, which keeps residential sizing more flexible than a single fixed cap would suggest.
Why Homes Use Net Metering
Residential solar in Chennai typically connects through Tamil Nadu's net-metering arrangement, where electricity exported to the grid is adjusted against electricity imported from the grid according to the applicable billing rules. Other LT consumer categories fall under a separate net feed-in arrangement, which is why understanding which category a property falls into matters before assuming how billing will actually work.
Commercial Solar: A Different Set of Priorities
Demand Charges Change the Math
Offices, showrooms, and retail spaces often pay commercial electricity tariffs with demand charges layered on top of per unit consumption, which changes how a solar system should be sized and timed. A well-designed commercial solar setup for Chennai businesses typically focuses on matching generation to the hours when a business actually draws the most power, rather than simply maximizing total annual output, since reducing peak demand can matter as much as reducing total units consumed.
Roof Structure and Shading Get More Complicated
Commercial rooftops frequently host HVAC units, water tanks, signage, and other equipment that a residential roof rarely deals with, all of which create shading patterns and structural constraints a designer has to work around. A commercial system also tends to involve considerably more coordination with a property's existing electrical infrastructure than a straightforward home installation does.
Industrial Solar: Scale Changes Everything
Structural Load Is a Real Engineering Question
Industrial solar systems can range from smaller rooftop installations to several hundred kilowatts or multiple megawatts, depending on the facility's electricity demand, available space, and grid connection, a range broad enough that the engineering approach has to be worked out case by case rather than assumed. Factory rooftops often already carry heavy machinery, HVAC systems, and water tanks, so a structural engineer generally needs to verify the roof can bear the additional load of panels and mounting structures before large-scale solar installations across Chennai can even begin construction.
HT and LT Connections Complicate the Electrical Design
Industrial plants typically operate on low tension or high tension electrical connections, and depending on system size and connection arrangement, this can require specialized switchgear, protection relays, and compliance with Central Electricity Authority standards and CEIG requirements that a small residential installation simply never involves. As a broad planning estimate, a 100 kW rooftop system may require around 1,000 square metres of shadow-free area, although the actual requirement varies with module wattage, mounting configuration, roof geometry, and access requirements. Larger rooftop projects also generally take longer than residential installations, since they can involve structural assessment, electrical integration, inspections, and additional regulatory approvals.
Depreciation Benefits Change the Financial Case
The PM Surya Ghar central financial assistance is intended for eligible residential consumers, and commercial and industrial installations do not receive this residential subsidy. Eligible businesses may instead consider applicable depreciation benefits for solar assets, subject to the prevailing income tax rules and their individual tax position, which can meaningfully affect the overall financial case for a system of that size.
What Stays Constant Across Every Property Type
Regardless of scale, every solar design still depends on the same underlying inputs: accurate consumption data, a genuine shading and structural assessment, and a sizing decision that respects the property's sanctioned demand and consumer category. What changes is how those inputs get weighted and which additional constraints, demand charges for a business, structural certification for a factory, category specific billing rules for a home, end up driving the final design.
Why This Matters More in Chennai Specifically
Chennai's mix of dense residential neighborhoods, commercial corridors, and industrial clusters around Ambattur, Guindy, and the outer manufacturing belt means installers routinely move between very different design briefs within the same week. Understanding how solar technology and system design have evolved can also help property owners ask sharper questions about component selection, system performance, and long-term reliability, since the right specification for a factory roof is rarely the right specification for a family home, even when both installations happen in the same city.
Getting a Design That Actually Fits Your Property
A generic, templated quote is one of the clearest signs a proposal was not actually built around a specific property's consumption, roof, and electrical connection. The right starting point is always a proper site survey rather than an estimate based on square footage or a standard package size.
Conclusion
Solar works well across homes, offices, and factories in Chennai, but treating every property the same way during design is where avoidable mistakes creep in. Sanctioned demand, structural capacity, demand charges, and available subsidies all shift depending on the type of property being served, which is exactly why a proper site assessment matters more than a generic quote. If you want a system designed specifically around your property rather than a one-size-fits-all package, connect with our solar design team to get started.
Frequently Asked Questions
Why can't the same solar system design work for every property?
Consumption patterns, sanctioned electrical load, roof structure, shading, and applicable subsidies all vary significantly between homes, businesses, and factories, which means the sizing and engineering approach has to be tailored to each property rather than applied uniformly.
How much roof space does a typical home solar system need?
As a general planning estimate, rooftop solar requires around 10 square metres of shadow-free roof area per kW, so a common 3 kW residential system generally needs about 30 square metres, though an actual site survey should always confirm this for a specific property.
What is sanctioned load and why does it limit solar system size?
Sanctioned load, or sanctioned demand, is the electrical capacity a DISCOM has approved for a property's connection. In Tamil Nadu, the permissible solar capacity depends on this figure along with the consumer category, load requirement, and available roof area, so a property with a low sanctioned demand may need to apply to increase it before installing a larger solar system.
Why do industrial solar installations take longer than residential ones?
Industrial installations generally involve structural load verification, specialized high tension or low tension electrical integration, and more extensive regulatory coordination, including CEIG inspection requirements for larger systems. These additional steps typically make the process longer than a small residential installation, though exact timelines vary by project scale and site conditions.
Do commercial and industrial solar systems qualify for the same subsidy as homes?
No. The PM Surya Ghar central financial assistance is intended for eligible residential consumers. Commercial and industrial installations do not receive this residential subsidy but may be able to consider applicable depreciation benefits instead, subject to prevailing income tax rules.
How do I know what size solar system is right for my property?
The only reliable way is a professional site survey that reviews actual electricity consumption, available shadow-free roof area, sanctioned demand, and structural conditions together, rather than relying on rough estimates based on property type or roof size alone.
Thinking about your own installation? rooftop solar installation for homes in Chennai or book a free site survey.


